
Part L Compliance

Areas of Part L Compliance Calculations
ADL1 Volume 1 New Dwelling SAP Calculations
ADL1 Volume 1 Existing Dwellings Compliance
ADL1 Volume 2 New Buildings other than Dwellings SBEM Calculations
ADL1 Volume 2 Existing Buildings other than Dwellings Compliance
ADL1 Volume 2
BUILDINGS OTHER THAN DWELLINGS SBEM CALCULATIONS
Approved Document Part L1 Volume 2 Conservation of Fuel and Power in New Buildings other than Dwellings
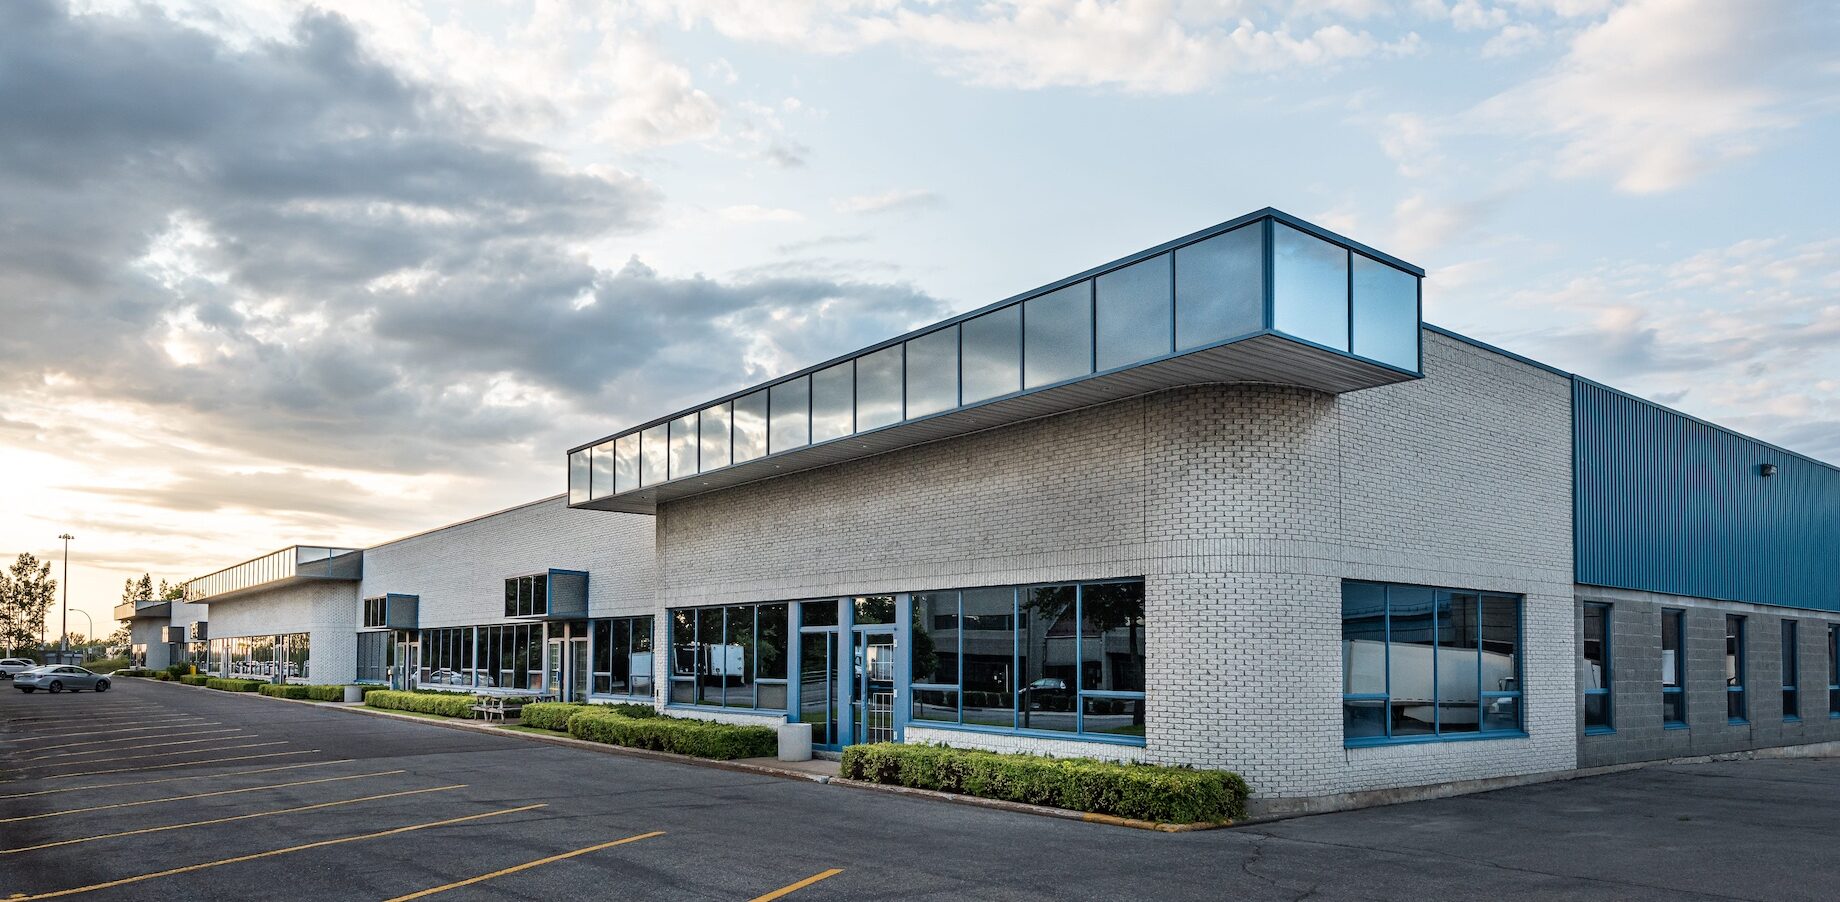
Document ADL1 Volume 2 is the compliance guide for all commercial, industrial, agricultural buildings.
It requires the use of a national calculation methodology Simplified Building Energy Model (SBEM) calculation to determine compliance with four of the five ADL2A requirements as follows:
- Criteria 1 The Building Emission Rate (BER) achieves a Target Emission Rate (TER) and the Building Primary Energy Rate (BPER) achieves the Target Primary Energy Rate (TPER)
- Criteria 2 Limits on Design Flexibility
- Criteria 3 Limiting the Effects of Solar Gain in the Summer
- Criterai 4 Building Performance Consistent with the BER and the BPER
- Limiting the Effects of Solar Gain in the Summer.
Criteria 1
The Building Emission Rate (BER) achieves a Target Emission Rate (TER) and the Building Primary Energy Rate (BPER) achieves a Target Primary Energy Rate (TPER).
The actual Building Emission Rate in kgCO2/m2/year is equal or lower than the Target Emission Rate (TER) of a notional similar building with a pre determined specification as calculated in the SBEM.
Criteria 2
Limits on Design Flexibility.
All thermal elements (i.e. external walls, floor and rooves) and all controlled fittings (i.e. windows, doors roof lights) must meet minimum standards set out in tables within ADL1 Volume 2.
All controlled cervices (i.e. boilers,
fans, air conditioning, water heaters and lighting etc) must meet minimum standards as set out in the Non Domestic Building Services Compliance Guide 2013.
Criteria 3
Limiting the Effects of Solar Gain in the Summer.
The amount of glazing allowed in a building is limited in order to eliminate the need for air conditioning or to reduce the installed capacity of any installed air conditioning system..
Criteria 4
Criteria 4 Building Performance Consistent with the BER.
The building fabric should be constructed to a reasonable quality so that the insulation is reasonably continuous measured using thermal bridges and the air permeability is within reasonable limits.
HiBEC are experienced SBEM assessors with 20 years experience of using accredited iSBEM software and also using iES and TAS Dynamic Simulation software.
We work with the design team from the earliest possible stage helping to develop a compliant, practical and cost effective specification that delivers a compliant ‘As Designed SBEM’ required for Building Control approval prior to commencing the build.
We can undertake independent U value calculations on desired construction details enabling construction details to be optimised.
We are also experienced building services engineers who can advise on the most suitable environmental solutions appropriate to the development, helping to minimise or even eliminate expensive renewables through an integrated approach to all elements within the SBEM calculation.
We have developed our own solar overheat spreadsheet calculation to determine if a room overheats without the need to set up the whole building in the SBEM.
If you would like a copy of this spreadsheet, please contact us, we would be pleased to share it with you.
We can advise on air test targets in the design stage SBEM which are achievable ‘on construction’ when the as built SBEM calculation is required for Building Control Sign off.
We are also able to produce the Energy Performance Certificate at the same time as the as built SBEM.
Using HIBEC to undertake your SBEM calculations will save you time, energy and money.
Limiting the effects of Solar Gain in the Summer
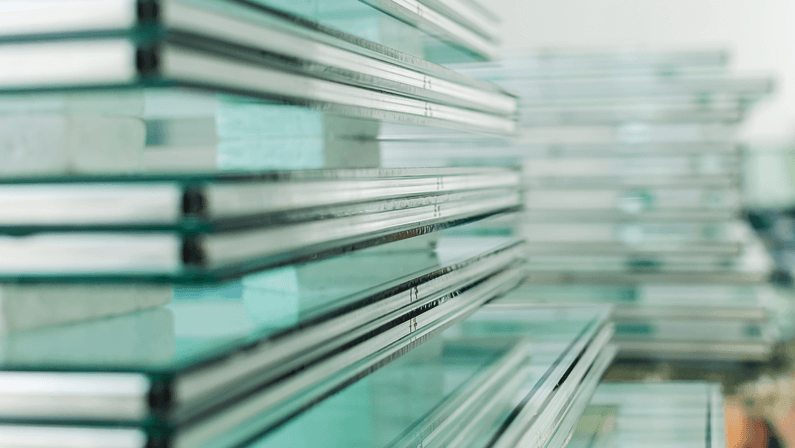
The amount of glazing permitted in new non domestic buildings has been severely limited in order to reduce the need or installed load demand for air conditioning.
In essence, for side lit buildings all occupied and/or air conditioned rooms are allowed the equivalent of 1m height of east facing window around the room’s external perimeter at a solar transmittance of the glass of 0.68 and a window frame factor of 10%.
There are similar rules for top lit buildings with roof lights, where for buildings up to 6m height the area of roof lighting is 10% glazed at a frame factor of 25% and a solar transmittance of 0.68.
For buildings over 6m height the area of roof lighting is 20% glazed at a frame factor of 15% and a solar transmittance of 0.46.
HIBEC are aware that Architects try and maximise daylight in new buildings and that these equivalent areas are restrictive. Consequently we advise all architects and developers to undertake the SBEM as early as possible to ensure that the buildings glazing meet the requirements of ADL1 Volume 2.
HIBEC can advise you on meeting the requirements, be it reducing glass g values, adding shading or by using appropriate SBEM software that models external objects giving additional solar gain relief.
We have developed our own solar overheat spreadsheet calculation to determine if a room overheats without the need to set up the whole building in the SBEM.
If you would like a copy of our spreadsheet, please contact us, we would be pleased to share it with you.